
 Listed by MLSlistings Inc. / Listed By: David Martin, Coldwell Banker Realty - Contact: 650-743-2398
 1318 Woodside Road Redwood City, CA 94061
Active (1 Days)
$885,000 (USD)
OPEN HOUSE TIMES
-
OPENSat, Oct 101:00 pm - 4:00 pm
-
OPENSun, Oct 111:00 pm - 4:00 pm

Description
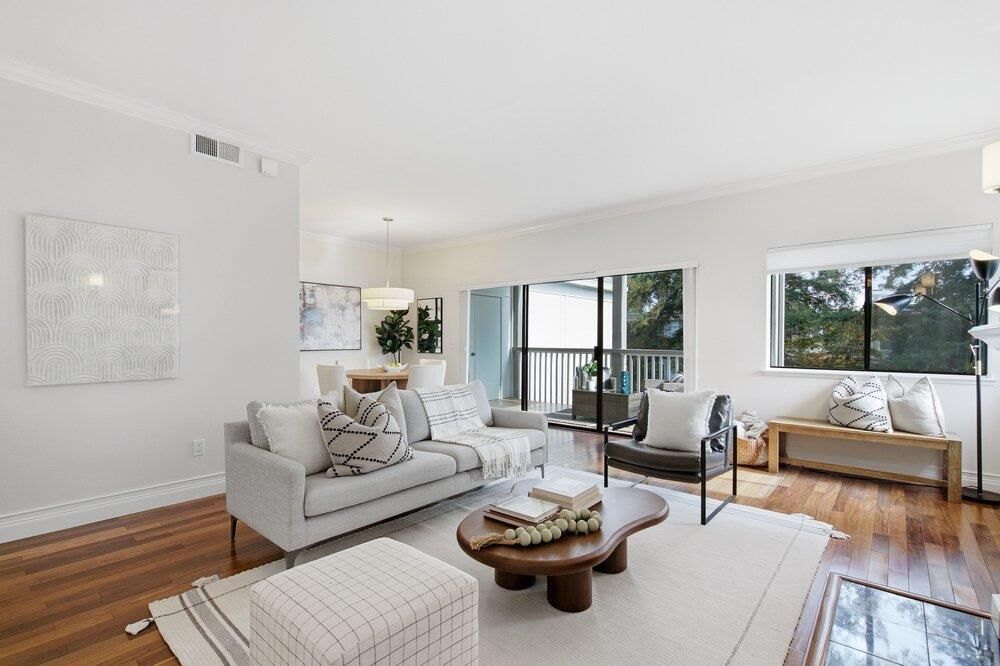
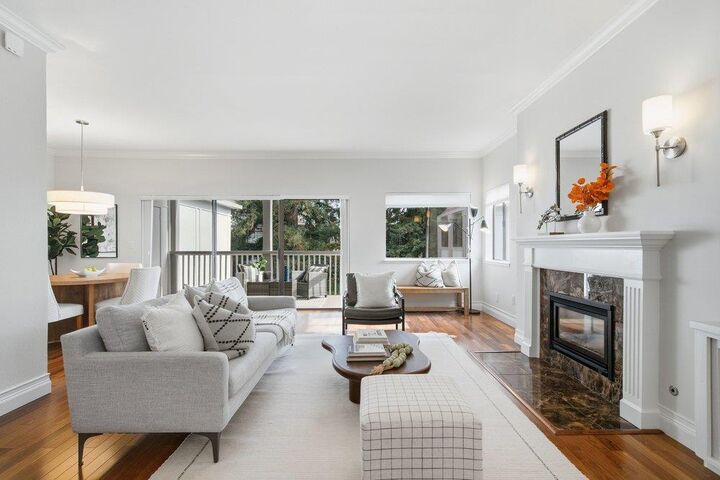
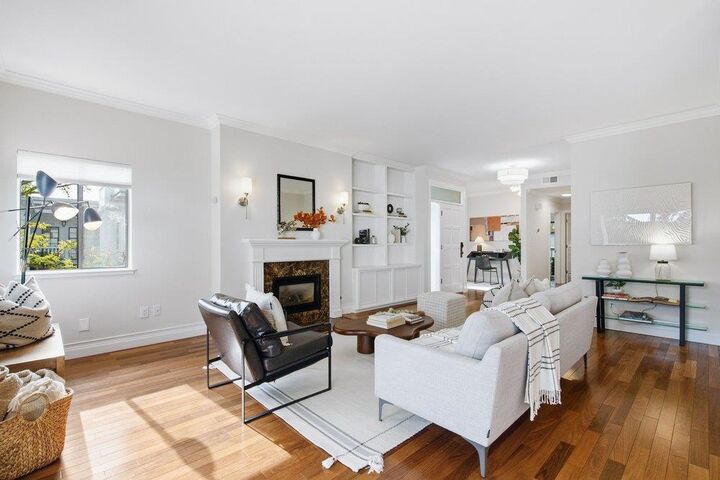
Experience elevated living in this stylishly updated top floor condo with a private entrance, serene treetop views, and beautifully curated interior. This 2BR/2BA + office home offers approx. 1,360 sq ft of refined comfort with fresh designer paint, new lighting, custom builtins, hardwood floors, and two private balconies. Located in center of complex, not directly on Woodside Rd. The kitchen features granite counters, abundance of white cabinetry, breakfast bar, double ovens, built-in microwave, SS Refrigator and gas cooktop, perfect for cooking and entertaining. The oversized primary suite includes a walk-in closet, spacious en-suite with dual sinks, separate water closet, and its own private balcony. Enjoy heat and A/C, in-unit laundry, assigned carport parking with storage, an additional unassigned space, plus a storage cabinet on the main patio. The community offers a lush courtyard with fountain and pond, sparkling pool, and relaxing hot tub. A rare blend of privacy, style, and convenience! Come experience this and more at 1318 Woodside Rd.!
MLS #:
ML82063800
ML82063800
Type
Condo
Condo
Year Built
1974
1974
Views
Greenbelt, Neighborhood
Greenbelt, Neighborhood
School District
935
935
County
San Mateo County
San Mateo County
Listed By
David Martin, DRE #01408536 CA, Coldwell Banker Realty, Contact: 650-743-2398
Source
MLSlistings Inc.
Last checked Oct 9 2026 at 7:19 AM GMT+0000
MLSlistings Inc.
Last checked Oct 9 2026 at 7:19 AM GMT+0000
Bathroom Details
- Full Bathrooms: 2
Interior Features
- Washer / Dryer
- Inside
Kitchen
- Garbage Disposal
- Microwave
- Oven - Self Cleaning
- Pantry
- Dishwasher
- Countertop - Granite
- Exhaust Fan
- Cooktop - Gas
- Oven - Double
- Refrigerator
Subdivision
- Woodside Road Condominiums
Lot Information
- Grade - Level
Property Features
- Club House
- Community Pool
- Courtyard
- Balcony / Patio
- Sauna / Spa / Hot Tub
- Storage Shed / Structure
- Fireplace: Living Room
- Foundation: Concrete Slab
Heating and Cooling
- Forced Air
- Central Ac
Pool Information
- Pool - Fenced
- Pool - In Ground
- Spa - In Ground
- Spa - Jetted
Homeowners Association Information
- Dues: $885/MONTHLY
Flooring
- Wood
Exterior Features
- Roof: Other
Utility Information
- Utilities: Water - Public, Public Utilities
- Sewer: Sewer - Public
Garage
- Guest / Visitor Parking
- Off-Street Parking
- On Street
- Assigned Spaces
- Covered Parking
Stories
- 1
Living Area
- 1,360 sqft
Additional Information: Burlingame | 650-743-2398
Location
Estimated Monthly Mortgage Payment
*Based on Fixed Interest Rate withe a 30 year term, principal and interest only
Listing price
Down payment
%
Interest rate
%Mortgage calculator estimates are provided by Coldwell Banker Real Estate LLC and are intended for information use only. Your payments may be higher or lower and all loans are subject to credit approval.
Disclaimer: The data relating to real estate for sale on this website comes in part from the Broker Listing Exchange program of the MLSListings Inc.TM MLS system. Real estate listings held by brokerage firms other than the broker who owns this website are marked with the Internet Data Exchange icon and detailed information about them includes the names of the listing brokers and listing agents. Listing data updated every 30 minutes.
Properties with the icon(s) are courtesy of the MLSListings Inc.
Listing Data Copyright 2026 MLSListings Inc. All rights reserved. Information Deemed Reliable But Not Guaranteed.
Properties with the
 icon(s) are courtesy of the MLSListings Inc.
 Listing Data Copyright 2026 MLSListings Inc. All rights reserved. Information Deemed Reliable But Not Guaranteed.
