
 Listed by MLSlistings Inc. / Listed By: Kim Gelman, Coldwell Banker Realty - Contact: 650-888-5537
 788 Rosewood Drive Palo Alto, CA 94303
Active
$2,749,000 (USD)
OPEN HOUSE TIMES
-
OPENSat, Aug 152:00 pm - 4:00 pm
-
OPENSun, Aug 162:00 pm - 4:00 pm

Description
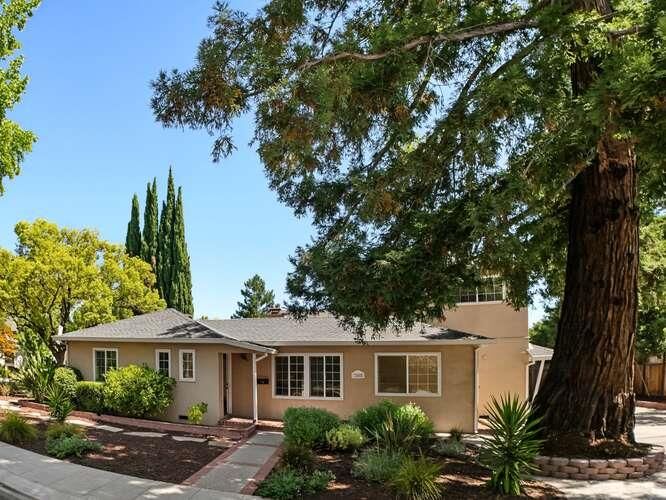
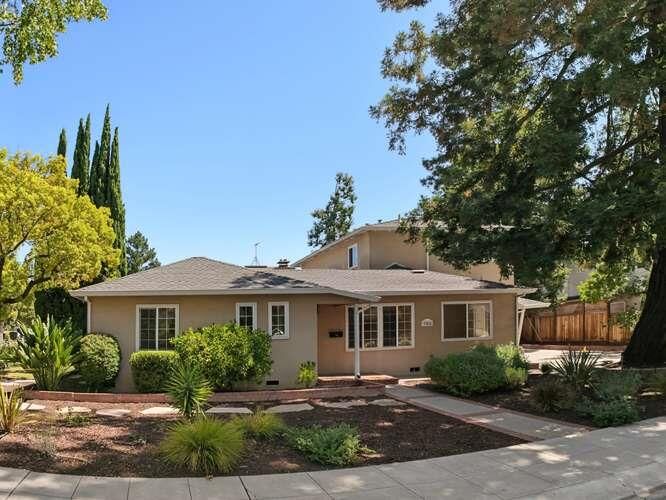
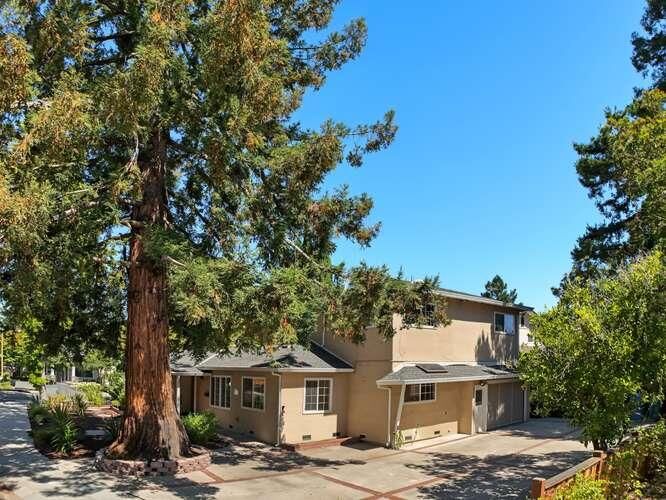
Exceptional opportunity on a quiet cul-de-sac in Palo Altos desirable Midtown neighborhood, surrounded by attractive, well-established homes. Offering 4 bedrooms and 2 baths with approximately 1,799 sq. ft. of living space on a 6,240 sq. ft. lot, this 1946 home presents exciting possibilities to restore, renovate or build new. The current floor plan consists of two bedrooms and one bath on the main level and two bedrooms and one bath upstairs. The house has deferred maintenance and in need of updating, providing an excellent opportunity for buyers with vision to create a home tailored to their needs. Enjoy a convenient location near Midtown Shopping Center and Hoover Park, and just minutes from California Avenues shops, restaurants, and nearby Caltrain station. Easy access to Oregon Expressway/Page Mill Road, El Camino Real, and Highway 101 provides convenient connections throughout Silicon Valley. Located within the Palo Alto Unified School District, with assigned schools of El Carmelo Elementary, JLS Middle School, and Palo Alto High School. A rare opportunity to create something special in a sought-after Palo Alto neighborhood.
MLS #:
ML82057553
ML82057553
Lot Size
6,240 SQFT
6,240 SQFT
Type
Single-Family Home
Single-Family Home
Year Built
1946
1946
School District
481
481
County
Santa Clara County
Santa Clara County
Listed By
Kim Gelman, DRE #01226392 CA, Coldwell Banker Realty, Contact: 650-888-5537
Source
MLSlistings Inc.
Last checked Aug 14 2026 at 3:05 AM GMT+0000
MLSlistings Inc.
Last checked Aug 14 2026 at 3:05 AM GMT+0000
Bathroom Details
- Full Bathrooms: 2
Property Features
- Fireplace: Living Room
- Foundation: Concrete Slab
Heating and Cooling
- Wall Furnace
- None
Exterior Features
- Roof: Composition
Utility Information
- Utilities: Water - Public, Public Utilities
- Sewer: Sewer - Public
Garage
- Uncovered Parking
- Attached Garage
Stories
- 2
Living Area
- 1,799 sqft
Additional Information: Burlingame | 650-888-5537
Location
Estimated Monthly Mortgage Payment
*Based on Fixed Interest Rate withe a 30 year term, principal and interest only
Listing price
Down payment
%
Interest rate
%Mortgage calculator estimates are provided by Coldwell Banker Real Estate LLC and are intended for information use only. Your payments may be higher or lower and all loans are subject to credit approval.
Disclaimer: The data relating to real estate for sale on this website comes in part from the Broker Listing Exchange program of the MLSListings Inc.TM MLS system. Real estate listings held by brokerage firms other than the broker who owns this website are marked with the Internet Data Exchange icon and detailed information about them includes the names of the listing brokers and listing agents. Listing data updated every 30 minutes.
Properties with the icon(s) are courtesy of the MLSListings Inc.
Listing Data Copyright 2026 MLSListings Inc. All rights reserved. Information Deemed Reliable But Not Guaranteed.
Properties with the
 icon(s) are courtesy of the MLSListings Inc.
 Listing Data Copyright 2026 MLSListings Inc. All rights reserved. Information Deemed Reliable But Not Guaranteed.
