
 Listed by MLSlistings Inc. / Listed By: Nancy Field, Coldwell Banker Realty - Contact: 650-464-3388
 2920 Hillside Drive Burlingame, CA 94010
Active (1 Days)
$3,900,000 (USD)
OPEN HOUSE TIMES
-
OPENSat, Sep 261:00 pm - 4:00 pm
-
OPENSun, Sep 271:00 pm - 4:00 pm
Description
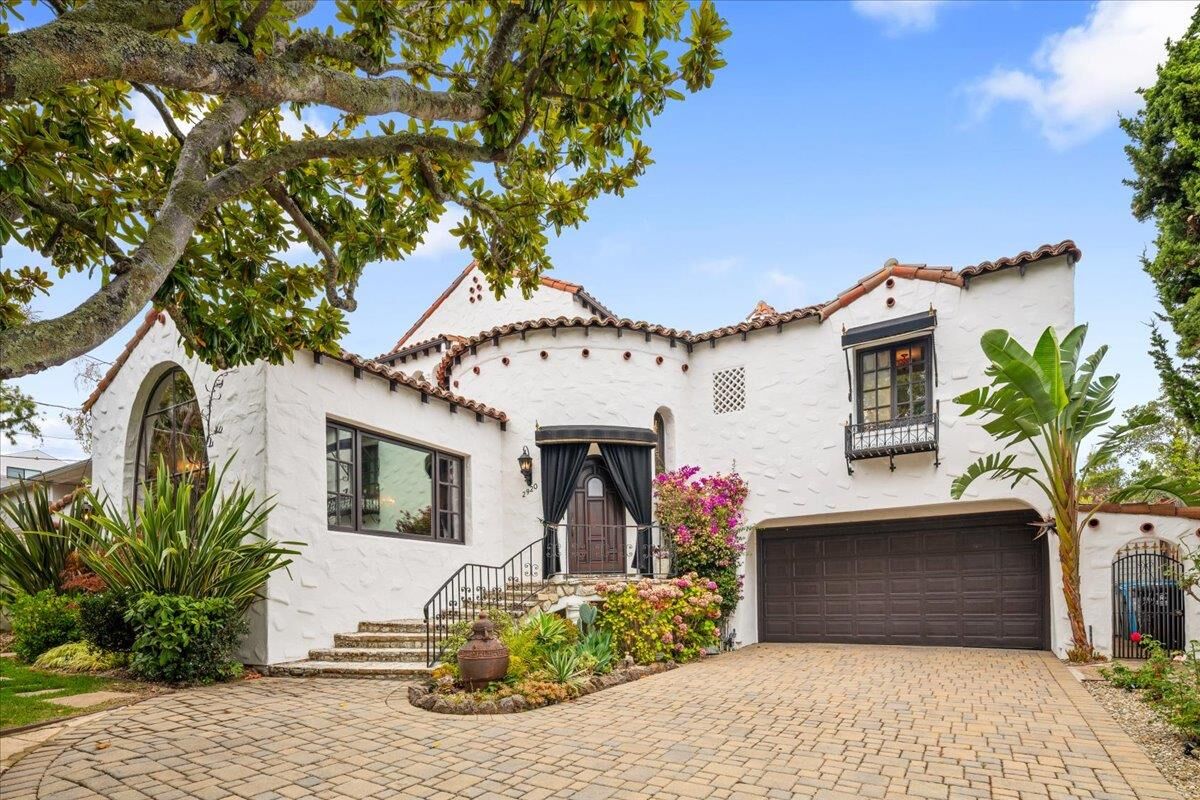
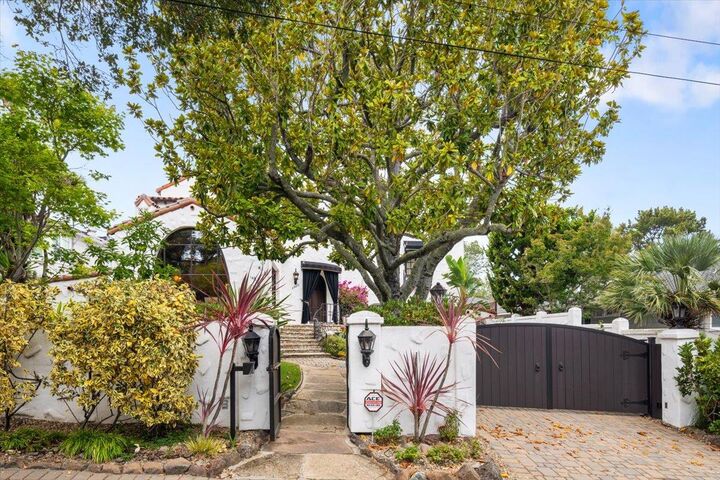
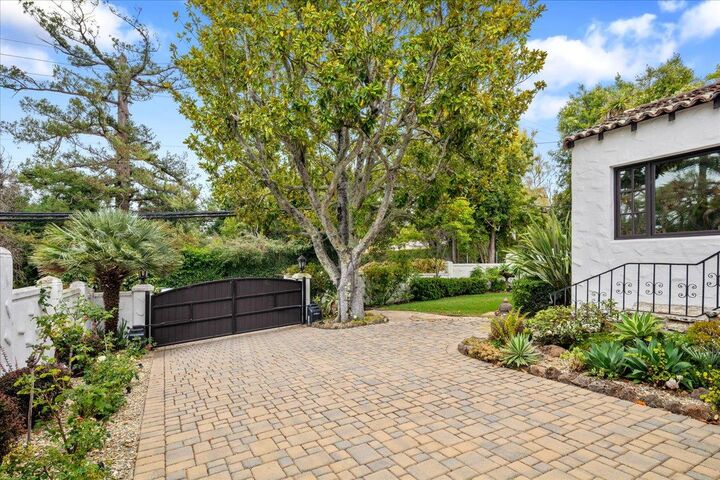
Set behind a gated entry in sought-after Burlingame Hills, this exceptional Spanish villa blends timeless architectural character w/beautifully appointed living spaces. Offering 4BR, 4BA & approx. 3,497SF, the home opens with a dramatic foyer featuring parquet floors & a sweeping staircase w/decorative stenciled risers. The enchanting living room showcases a curved picture window, barrel ceiling w/stenciled beams, & cherrywood-mantled fireplace w/marble surround. A formal dining room leads to the impressive chef's kitchen with granite & custom mosaic tile countertops, abundant cabinetry, center island w/seating, SS Viking appliances & 2 Miele dishwashers. Adjoining family room features flagstone floors, coffered ceiling, limestone fireplace & sets of French doors opening to a lush level private garden w/flagstone patios, lawn areas & mature landscaping. The 2nd level offers 3 en-suite bedrooms served by 2 baths. The 3rd level primary retreat features a bookcase-lined sitting room, fireplace, private balcony, customized walk-in closet & spa-inspired bath w/jetted tub & steam shower. The lower level includes an exercise room, wet bar, full bath, laundry room & generous storage. Hardwood floors in most rooms; whole house AV system; attached 2 car garage & gated paver parking court.
MLS #:
ML82062616
ML82062616
Lot Size
6,600 SQFT
6,600 SQFT
Type
Single-Family Home
Single-Family Home
Year Built
1929
1929
Style
Spanish
Spanish
Views
Hills, Neighborhood
Hills, Neighborhood
School District
923
923
County
San Mateo County
San Mateo County
Listed By
Nancy Field, DRE #00579464 CA, Coldwell Banker Realty, Contact: 650-464-3388
Source
MLSlistings Inc.
Last checked Sep 25 2026 at 10:24 PM GMT+0000
MLSlistings Inc.
Last checked Sep 25 2026 at 10:24 PM GMT+0000
Bathroom Details
- Full Bathrooms: 4
Interior Features
- Tub / Sink
- Washer / Dryer
- Gas Hookup
- Electricity Hookup (220V)
Kitchen
- 220 Volt Outlet
- Garbage Disposal
- Microwave
- Trash Compactor
- Dishwasher
- Oven Range - Built-In
- Countertop - Tile
- Countertop - Granite
- Warming Drawer
- Oven - Double
- Island With Sink
- Gas
- Refrigerator
Lot Information
- Grade - Level
Property Features
- Fenced
- Back Yard
- Fire Pit
- Balcony / Patio
- Sprinklers - Auto
- Sprinklers - Lawn
- Fireplace: Living Room
- Fireplace: Family Room
- Fireplace: Primary Bedroom
- Foundation: Concrete Perimeter
Heating and Cooling
- Forced Air
- None
Flooring
- Granite
- Hardwood
- Slate
- Tile
Exterior Features
- Roof: Tile
Utility Information
- Utilities: Water - Public, Public Utilities
- Sewer: Sewer - Public
School Information
- Elementary School: Hoover Elementary
- Middle School: Burlingame Intermediate
- High School: Burlingame High
Garage
- Guest / Visitor Parking
- Off-Street Parking
- Attached Garage
- Gate / Door Opener
Stories
- 2
Living Area
- 3,497 sqft
Additional Information: Burlingame | 650-464-3388
Location
Estimated Monthly Mortgage Payment
*Based on Fixed Interest Rate withe a 30 year term, principal and interest only
Listing price
Down payment
%
Interest rate
%Mortgage calculator estimates are provided by Coldwell Banker Real Estate LLC and are intended for information use only. Your payments may be higher or lower and all loans are subject to credit approval.
Disclaimer: The data relating to real estate for sale on this website comes in part from the Broker Listing Exchange program of the MLSListings Inc.TM MLS system. Real estate listings held by brokerage firms other than the broker who owns this website are marked with the Internet Data Exchange icon and detailed information about them includes the names of the listing brokers and listing agents. Listing data updated every 30 minutes.
Properties with the icon(s) are courtesy of the MLSListings Inc.
Listing Data Copyright 2026 MLSListings Inc. All rights reserved. Information Deemed Reliable But Not Guaranteed.
Properties with the
 icon(s) are courtesy of the MLSListings Inc.
 Listing Data Copyright 2026 MLSListings Inc. All rights reserved. Information Deemed Reliable But Not Guaranteed.
